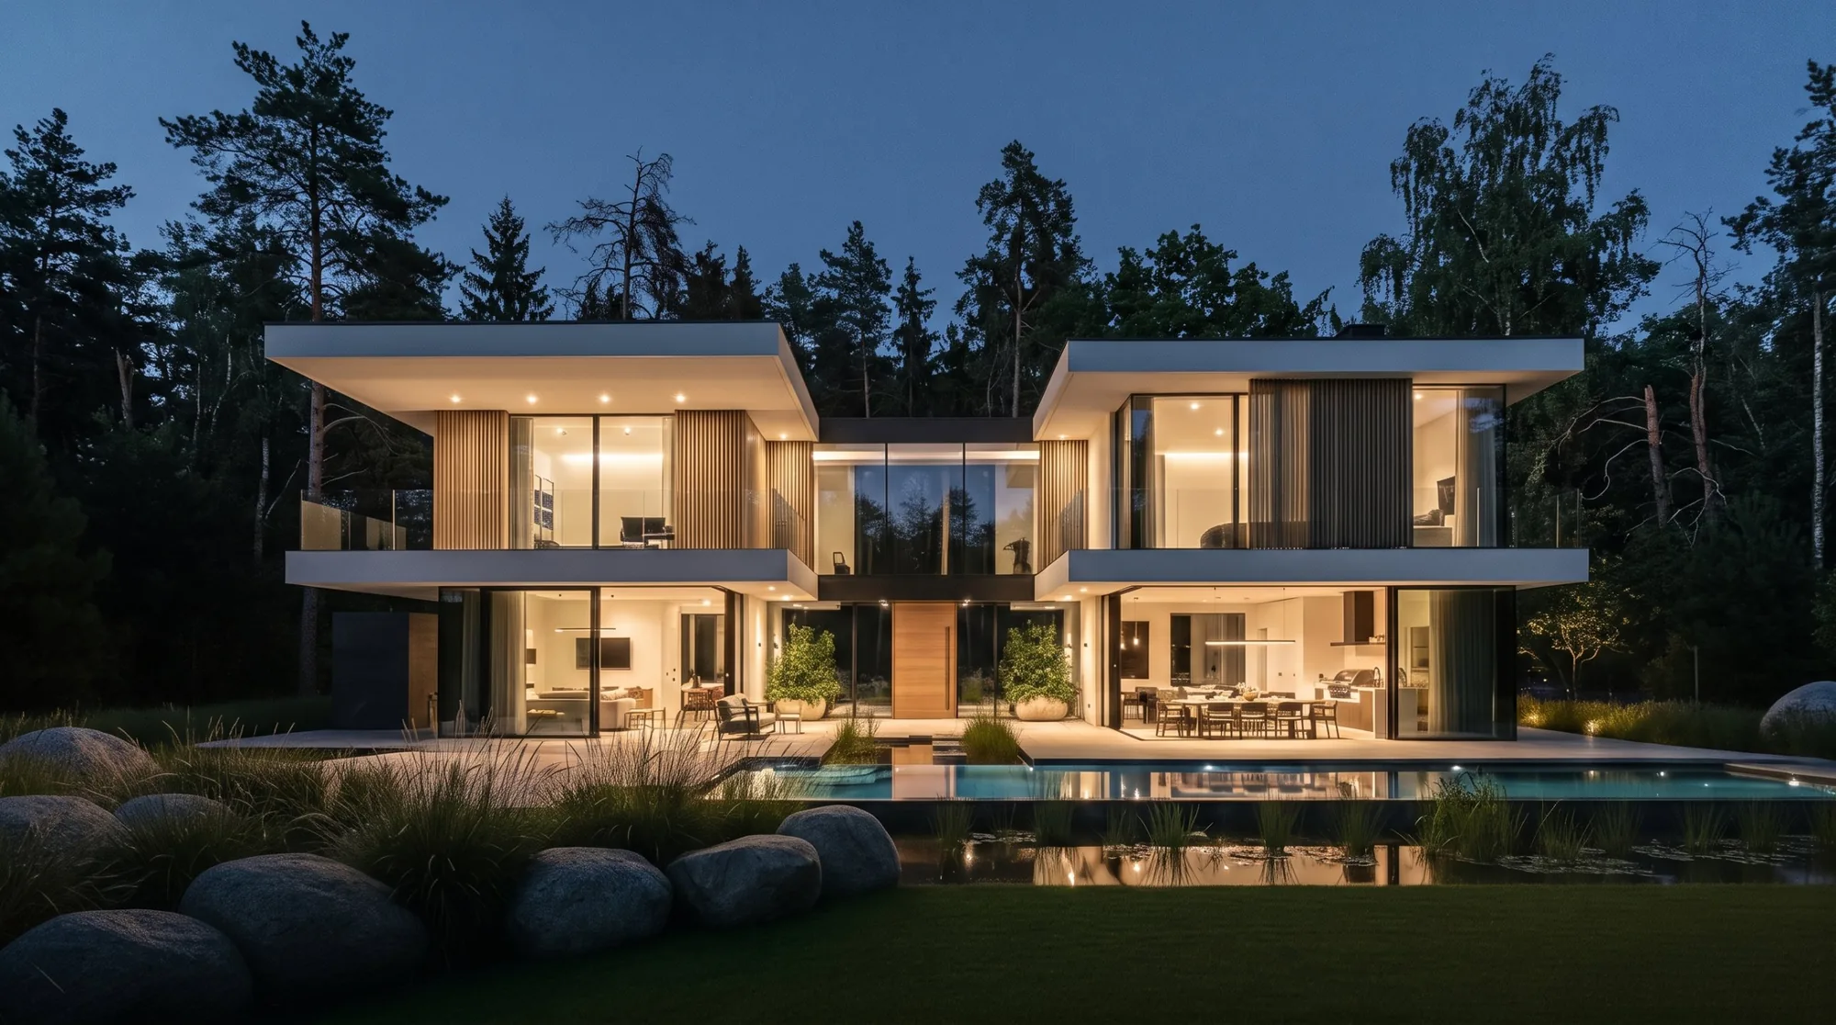
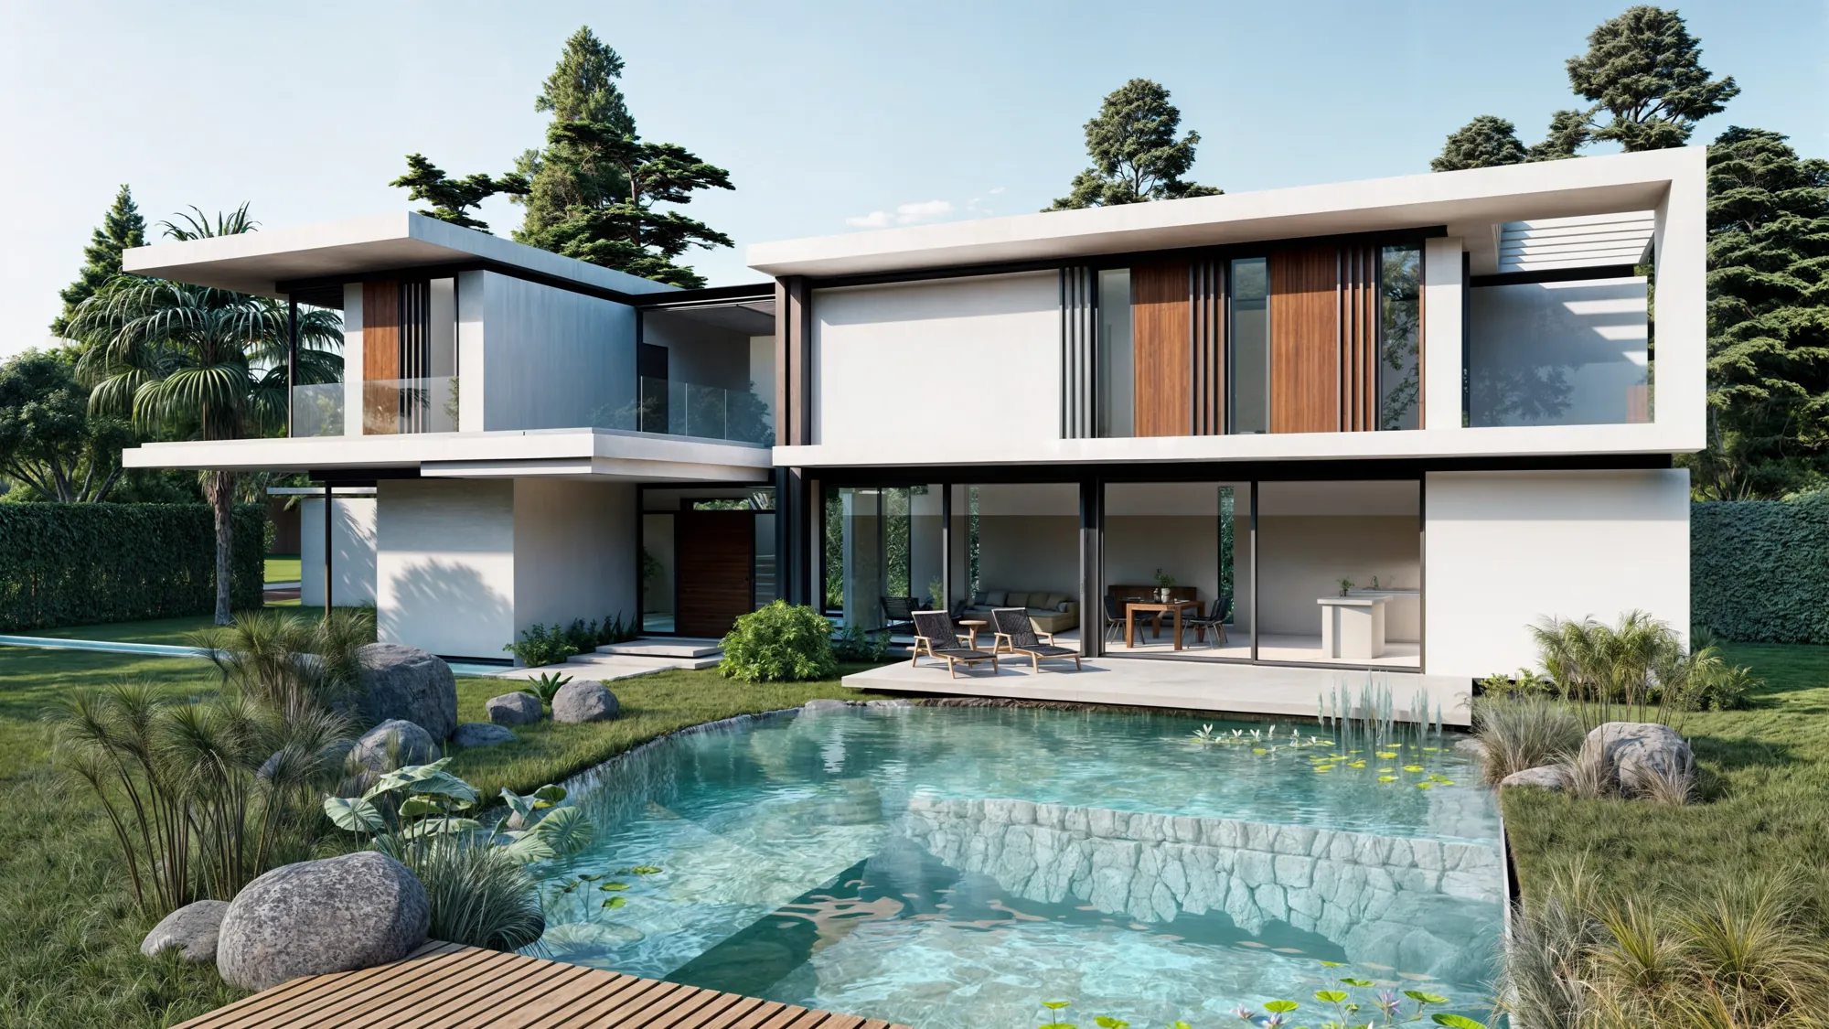
Preliminary design of a villa at the edge of a forest, at nightfall

CM DESIGN Architects Architecture + Interior Design

Projects designed and delivered with regulatory rigour and a contemporary eye: clean lines and honest materials, balanced against cost and timescales.

View the projects Book a meeting

Simplicity as the common thread

01

The site as a starting point

Light, views, landscape and climate guide the design choices and give each project its character.

02

Precision rather than accumulation

Legible volumes, carefully chosen materials and precise details: each element serves the whole.

03

The pleasure of living

Calm spaces, easy circulation and welcoming light, with attention to everyday comfort and to how the house will change with its occupants.

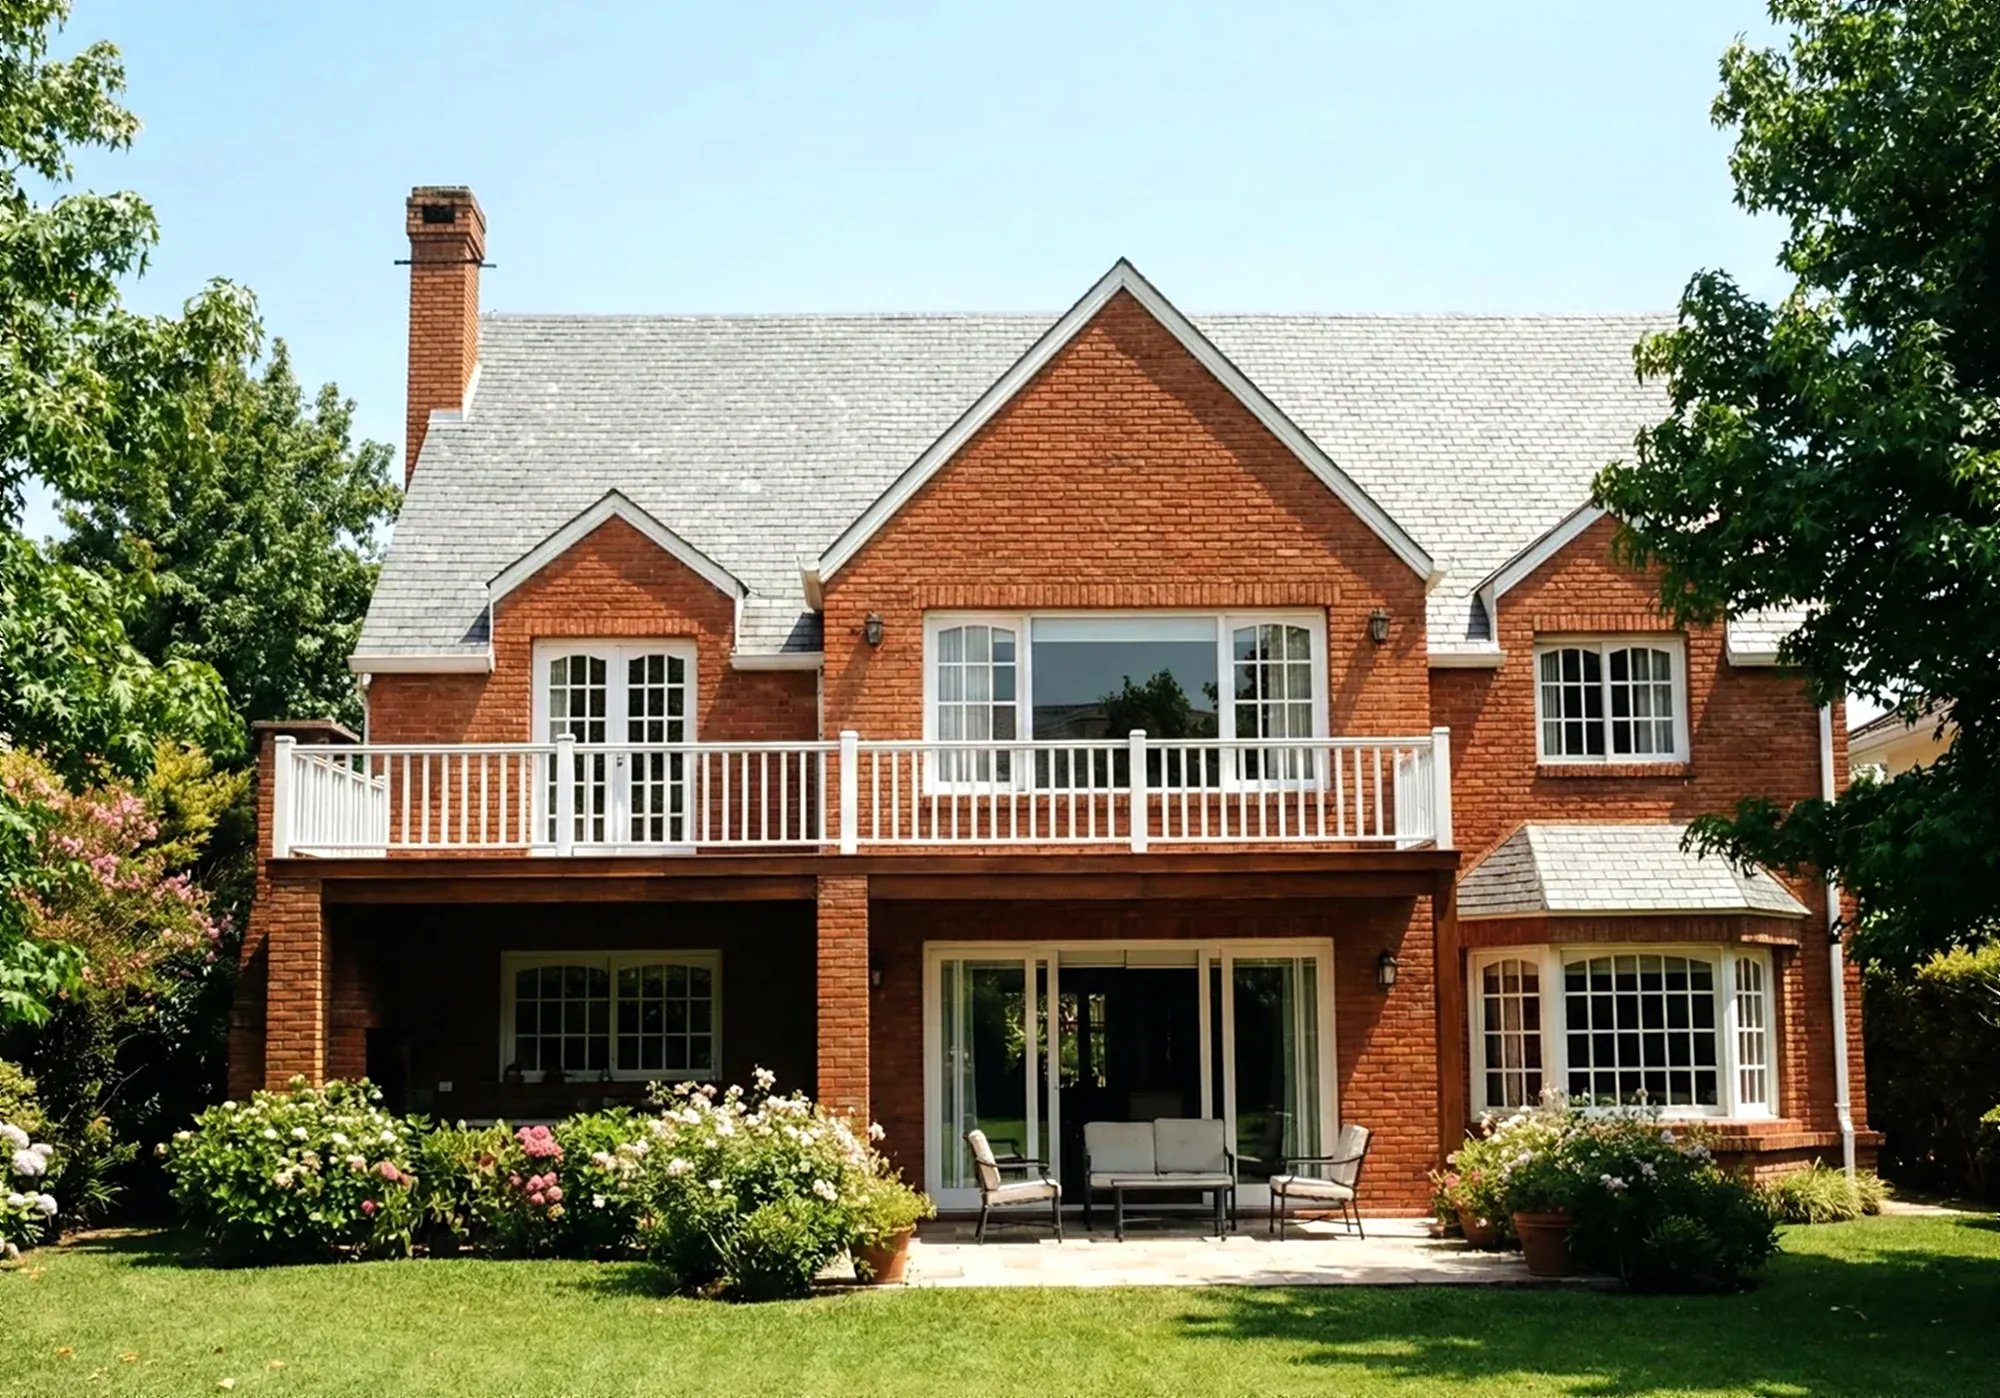
  1. 01 Brick villa in Martinez, rear façade facing the garden Residential New villas with very high energy performance, from the choice of plot to handing over the keys. Brick villa in Martinez · 317 m²
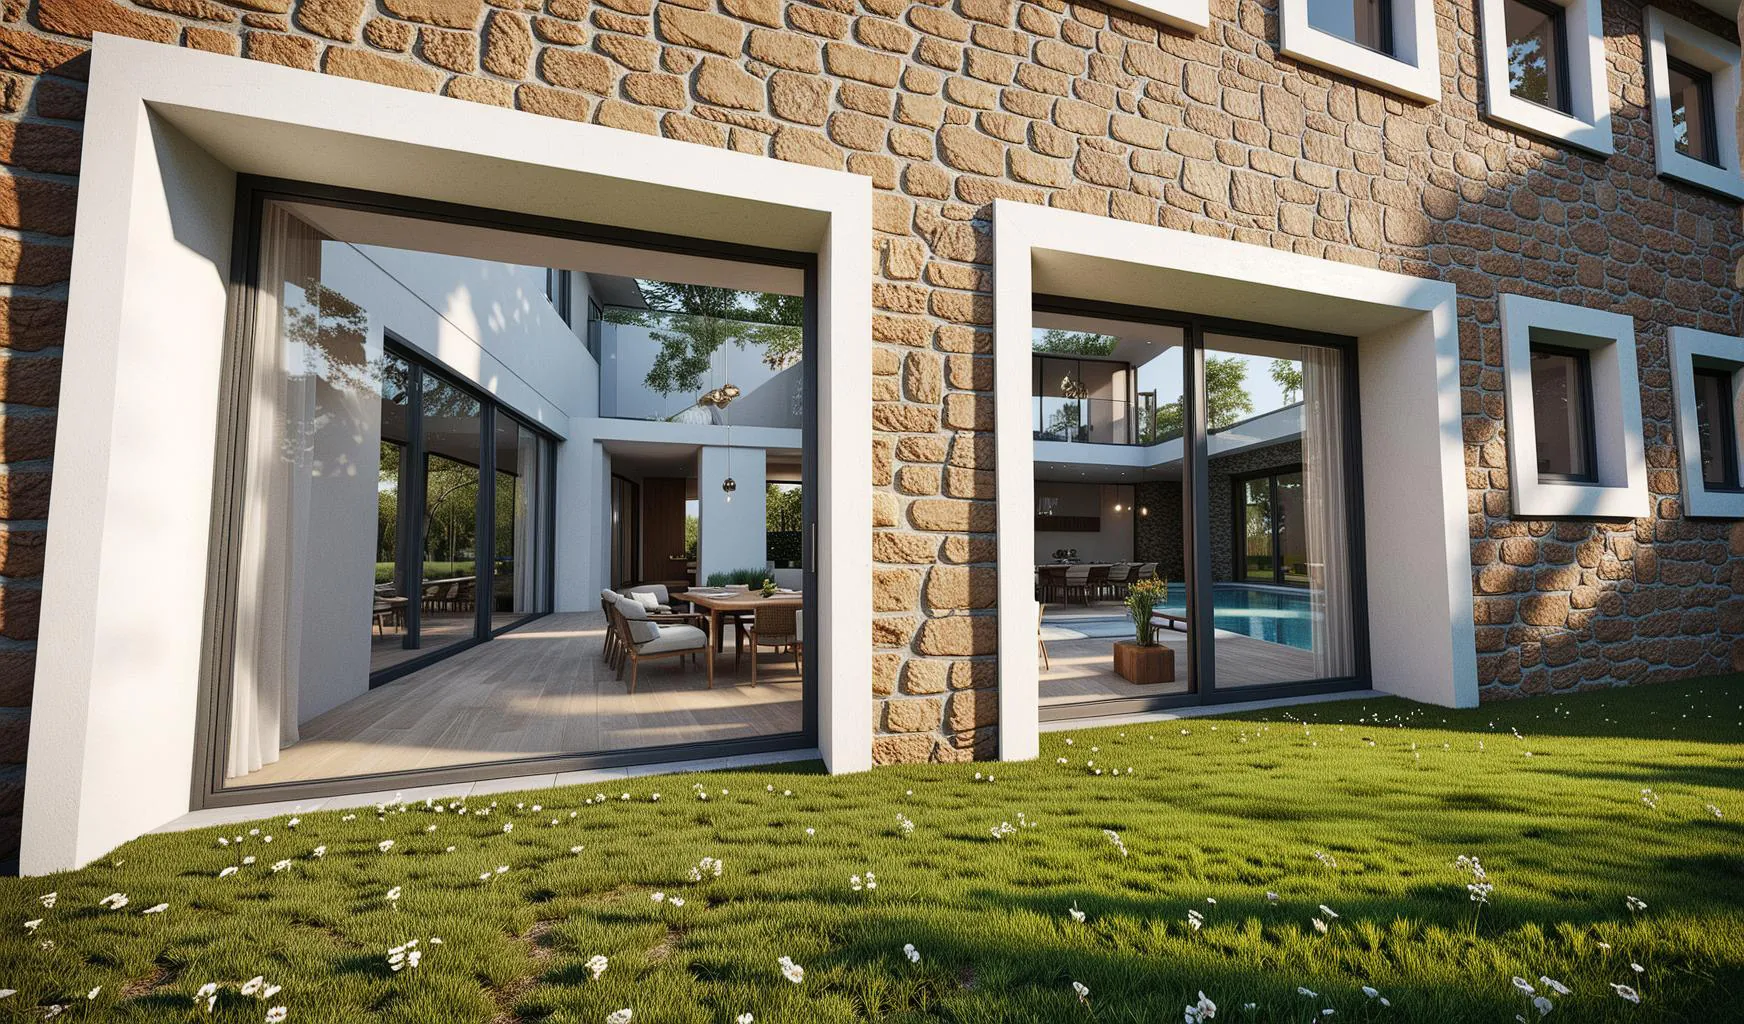
  2. 02 Rural house in Chaumont, new openings in the stone wall Renovation Extending, adding storeys, altering: working with the existing building, not against it. Rural house in Chaumont
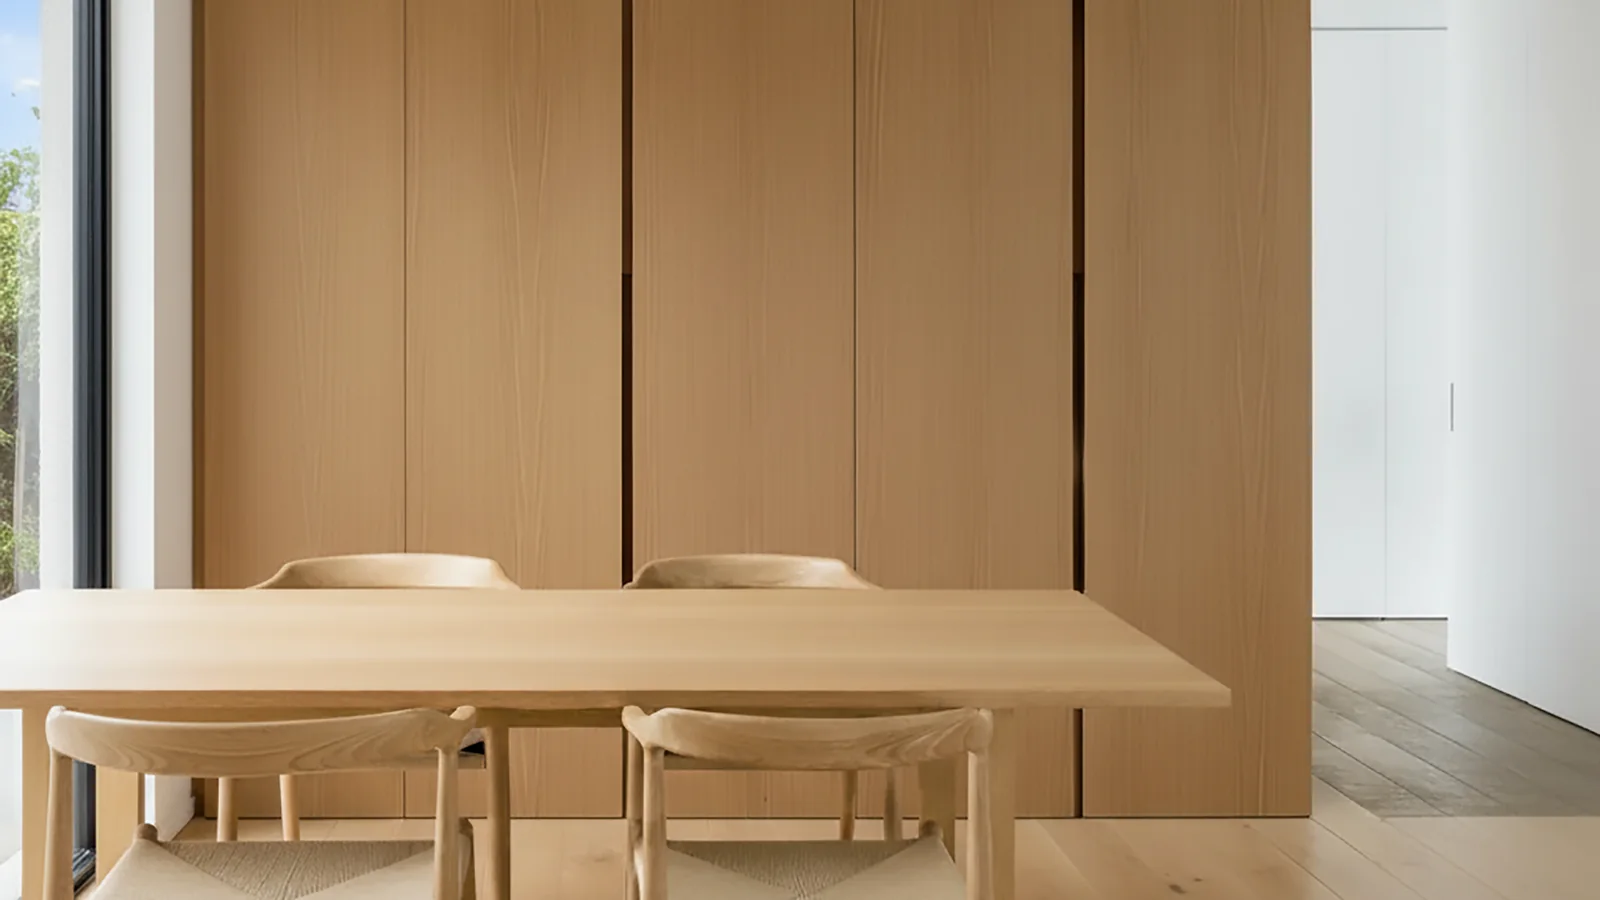
  3. 03 Dining room with floor-to-ceiling storage in light oak Interior Plans, materials, lighting and made-to-measure furniture, with 3D images so you can decide before anything is built. Villa in Vicente López · interior
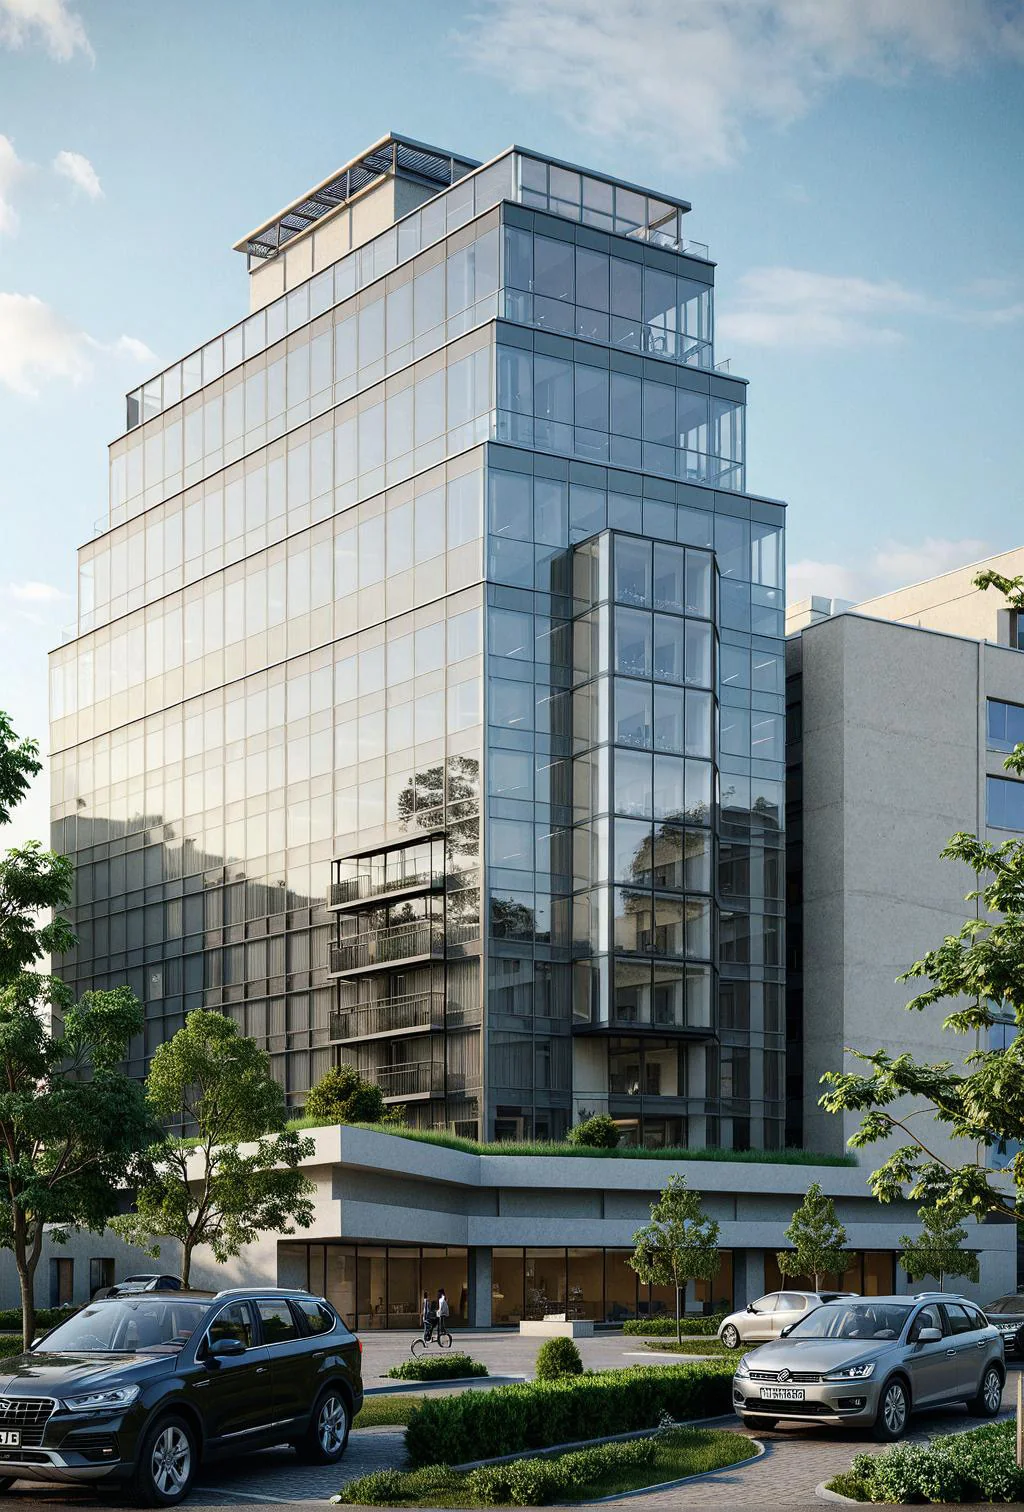
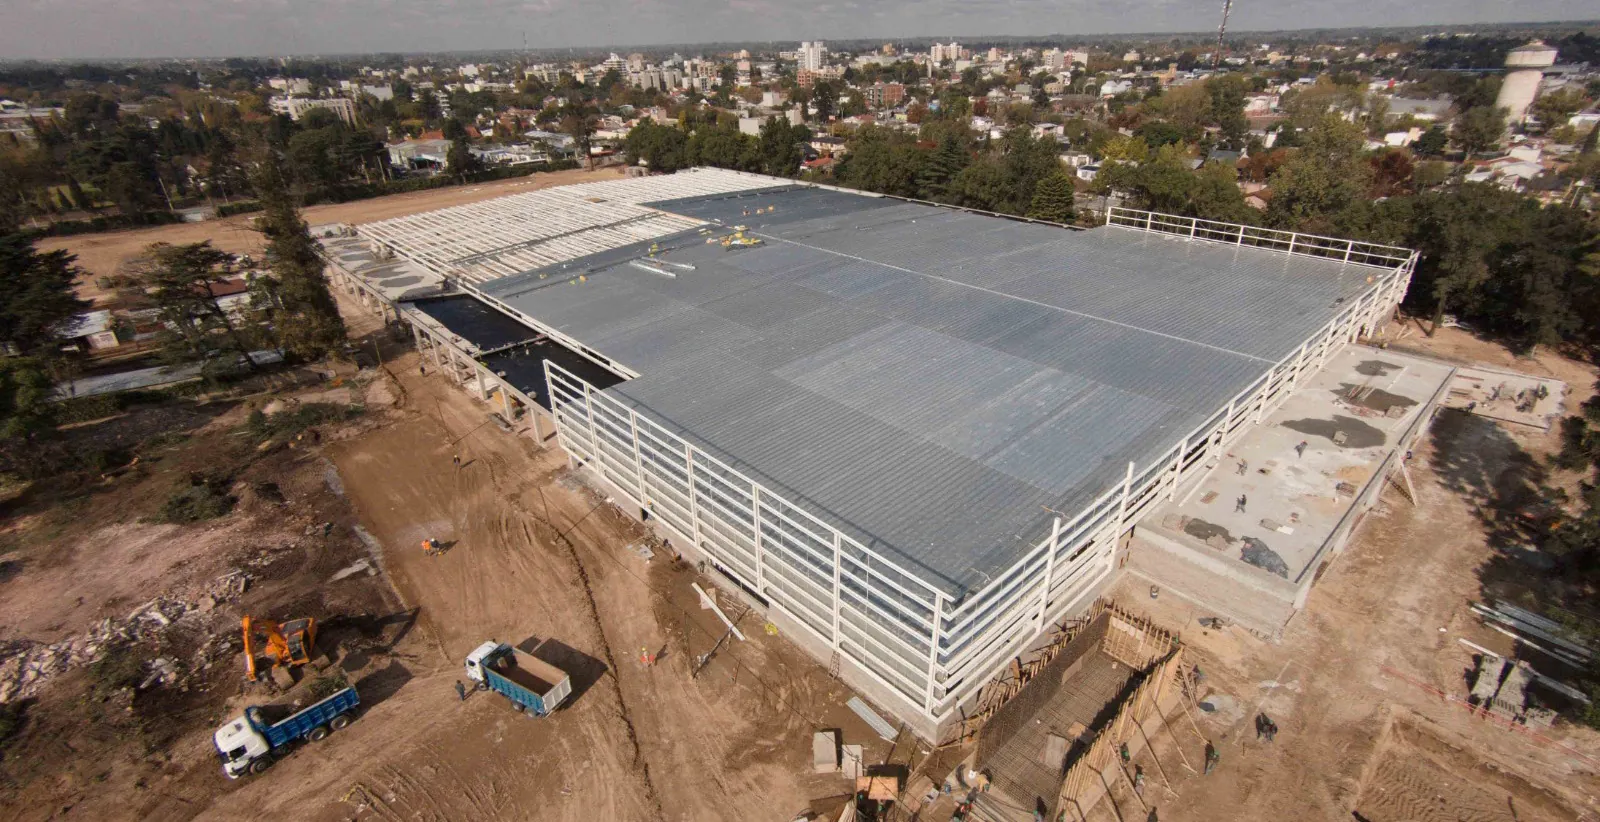
  4. 04 Glass office building in Rosario, project image Commercial Shops, offices and large retail spaces: flows, logistics and large-scale building sites. Office building in Rosario · 3,500 m²

Experience that works for your project

Nearly forty years of practice in Switzerland, France and Argentina, from a 180 m² house to a 35,000 m² hypermarket. At every scale, the work is the same: reconciling design, technical constraints and conditions on site.

Today this experience informs private projects across Greater Geneva, with particular attention to precise drawings, budget control and coordination of contractors. About

To date

completed buildings
40+
projects
36
m² built
200 000
years of practice
40

HousingRetailOfficesSchool buildings

Switzerland · France · Argentina · Morocco · Indonesia · DR Congo

Projects

All projects
01

Villa in Veyrier

A very high energy-performance villa, set at the back of the plot to free up the heart of the site: an open garden around a natural pond.

Location
Veyrier, Geneva
Programme
Very high energy-performance villa
Area
332 m² · 960 m² plot
Status
In progress
Role
Lead designer
02

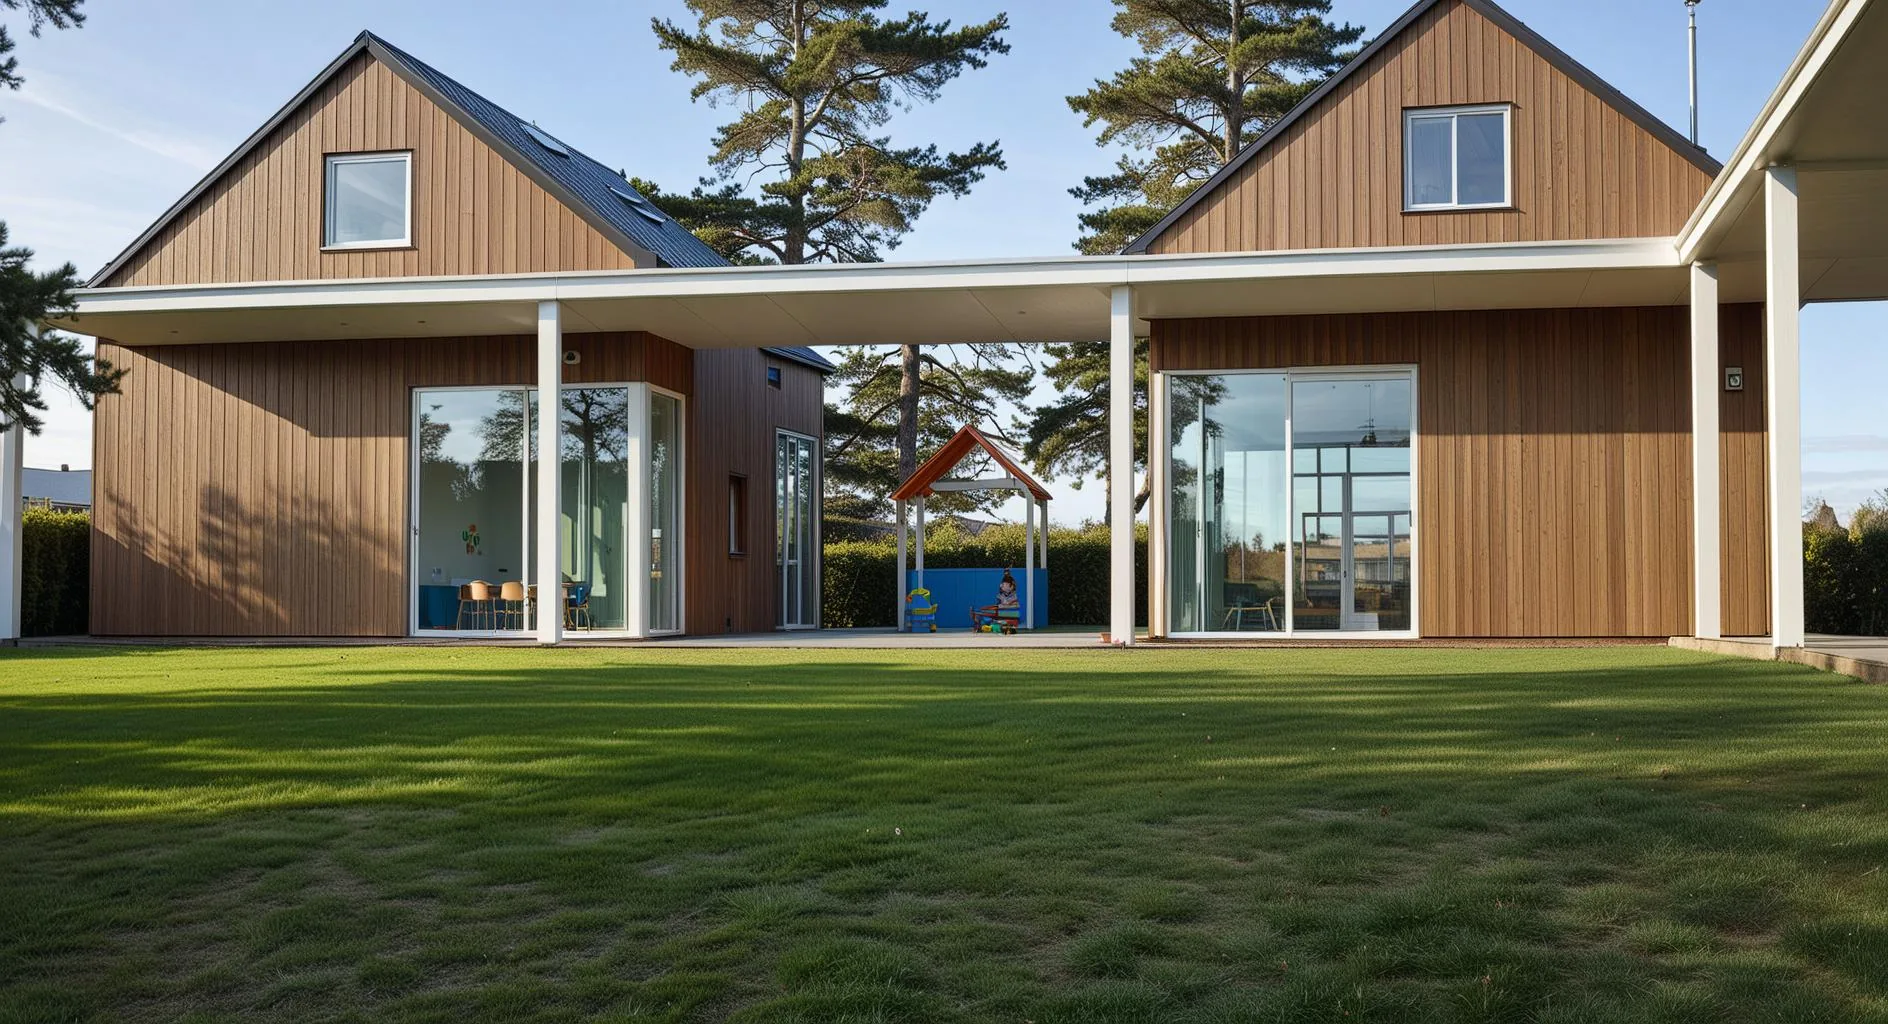
Nursery school in Ferney-Voltaire

Linked to the neighbouring school yet independent, a four-classroom nursery school in prefabricated timber modules, assembled during the school holidays.

Location
Ferney-Voltaire, Ain
Programme
Four-classroom nursery school in timber modules (CLT)
Area
250 m² · phase 1: 180 m²
Status
In progress
Role
Design and site supervision
03

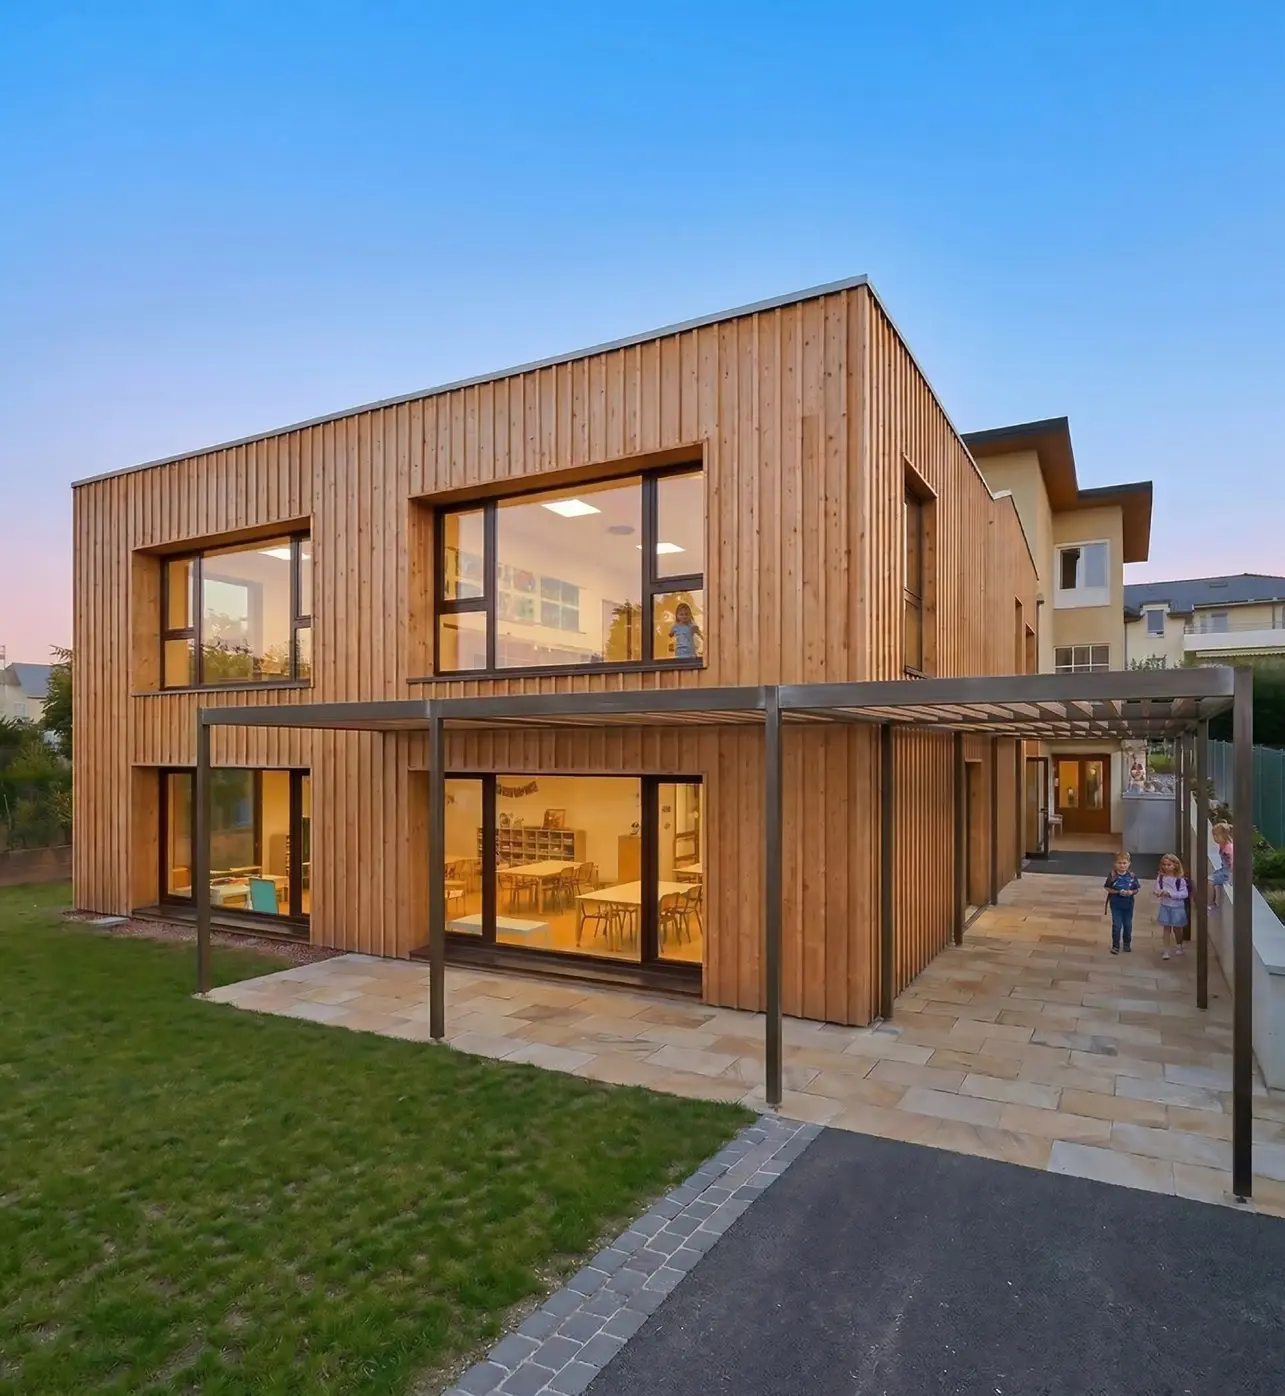
Primary school in Ferney-Voltaire

The extension of a primary school: four solid timber classrooms and a shared space linking the old and new buildings.

Location
Ferney-Voltaire, Ain
Programme
Extension and renovation of a primary school
Area
600 m² · 4 classrooms
Status
Completed
Role
Lead architect, design and site supervision
04

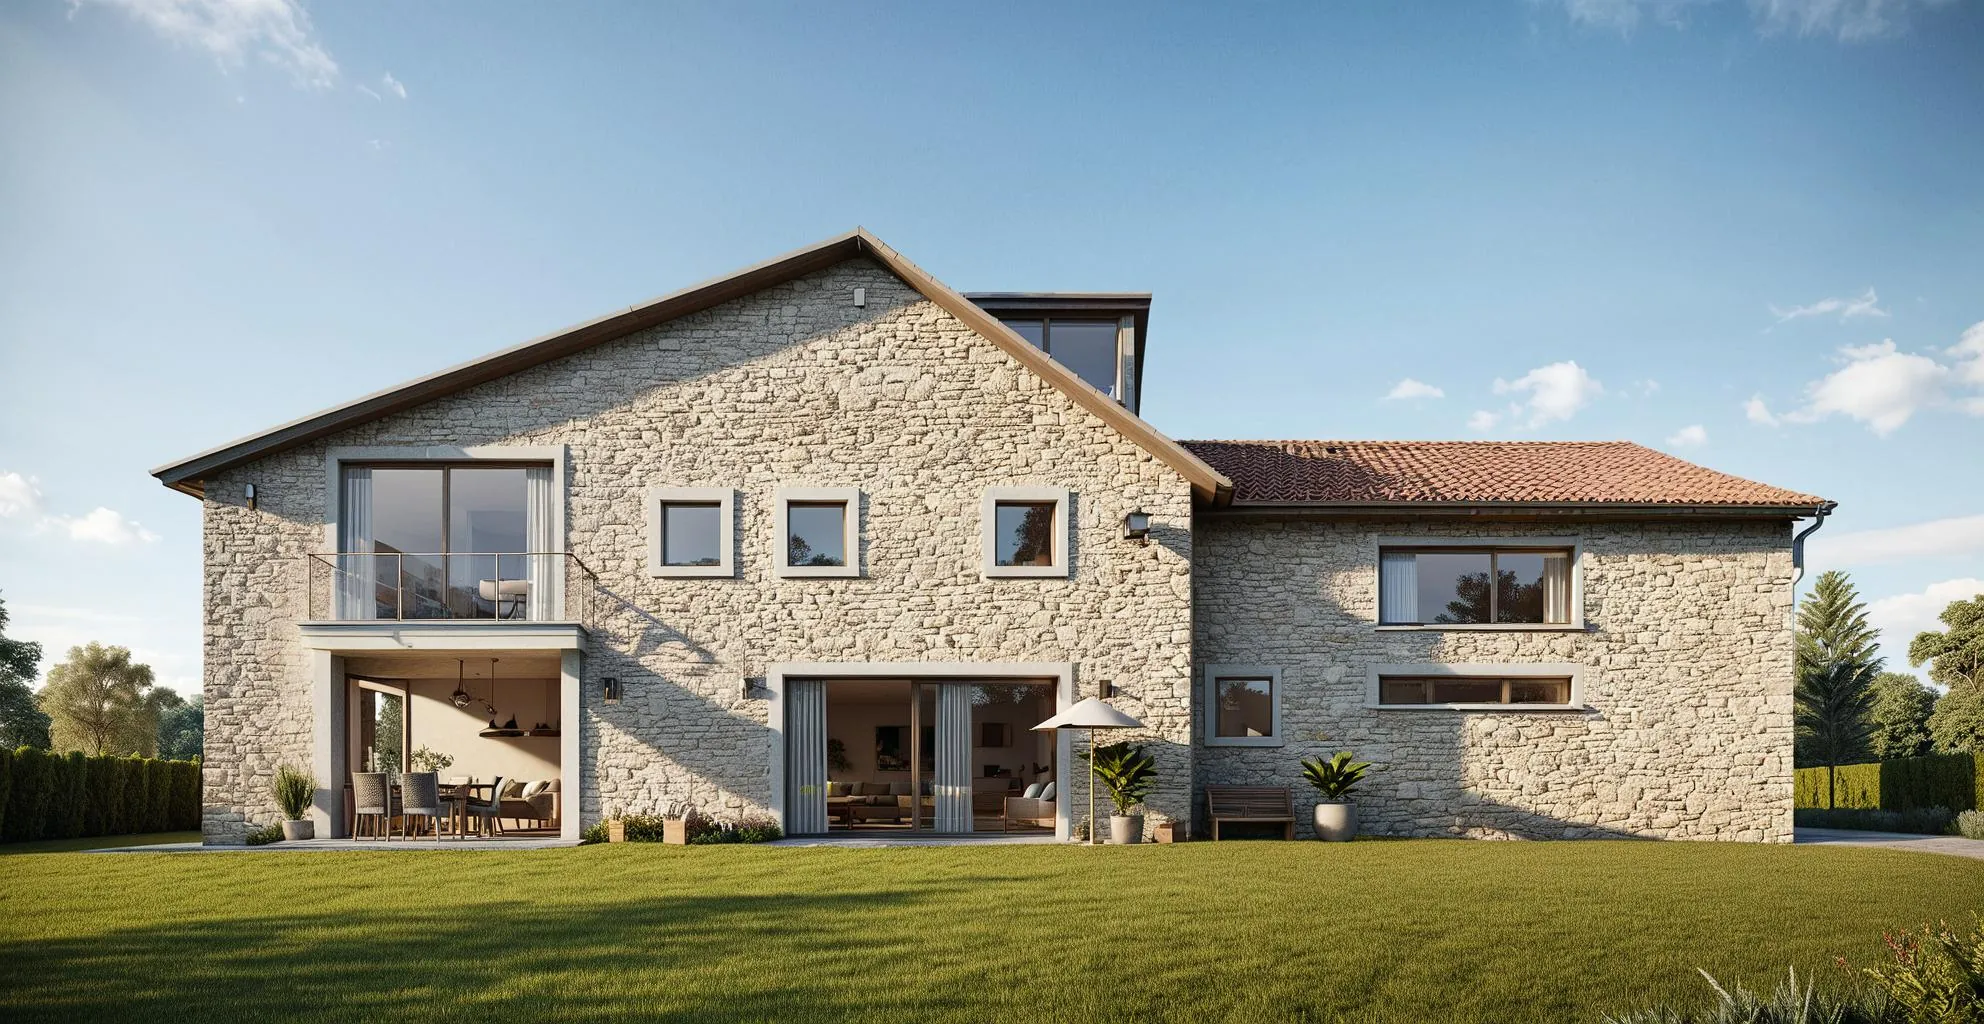
Rural house in Chaumont

Rehabilitating a stone rural house: keeping the old walls, opening the interior to the garden and the light.

Location
Chaumont, Haute-Savoie
Programme
Rehabilitation of a rural house
Area
514 m²
Status
In progress
Role
Project designer
05

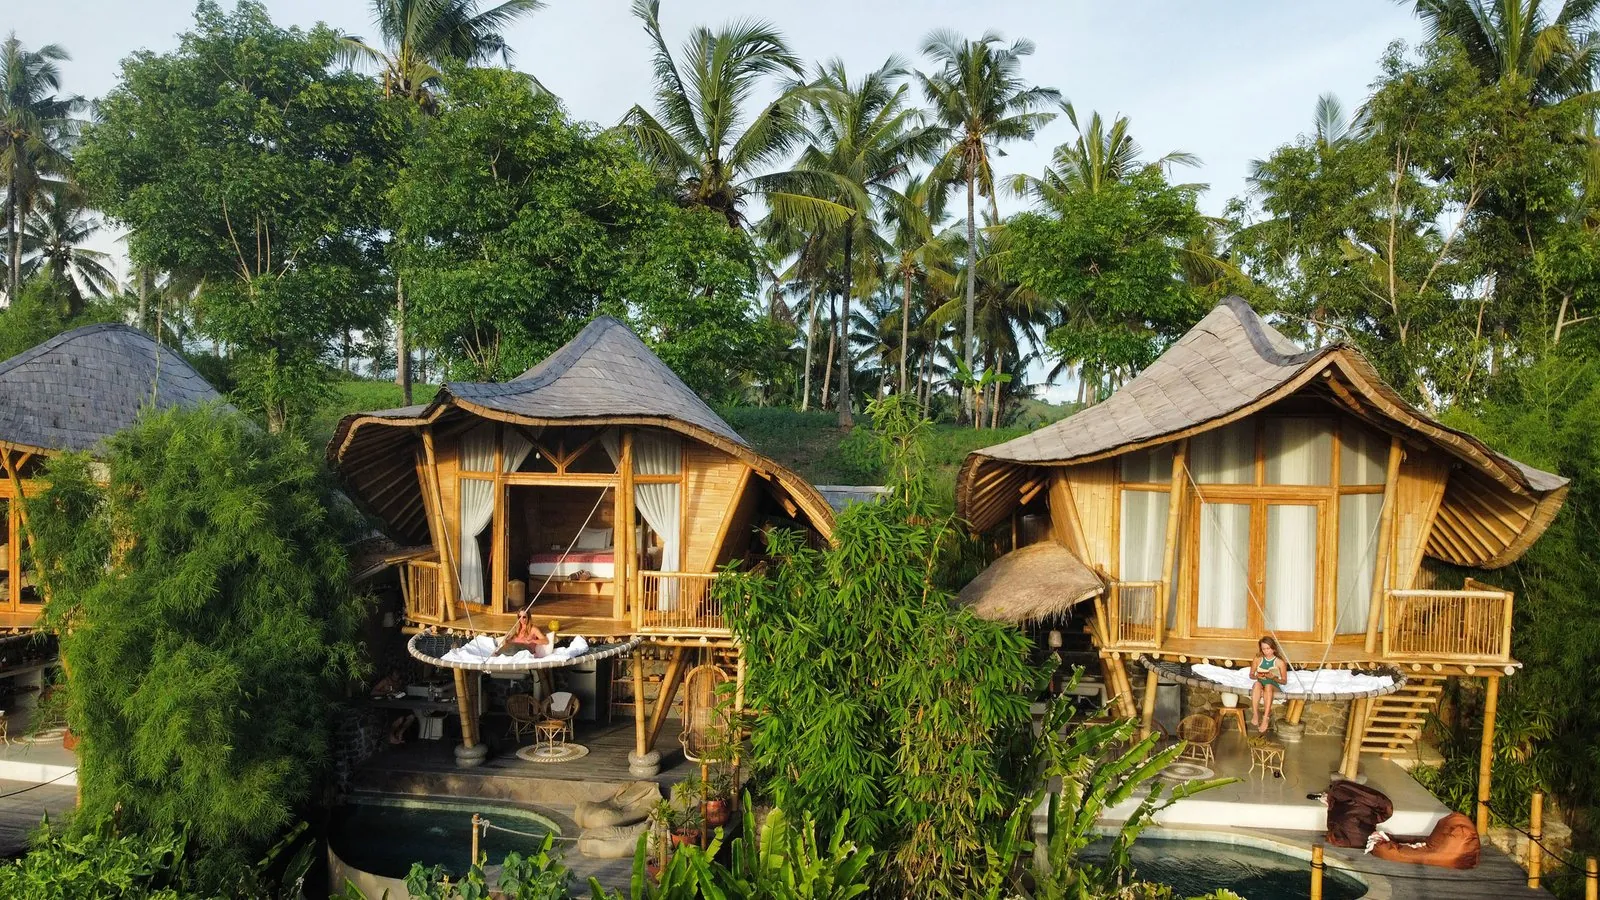
Eco-lodge in Lombok

Timber and bamboo bungalows set in the vegetation of the island of Lombok: a 255 m² tourist eco-lodge, secluded and shaded.

Location
Lombok, Indonesia
Programme
Tourist eco-lodge
Area
255 m²
Status
Completed
Role
Project coordination

Approach

From the first conversation to handover of the completed works.

  1. 01

    Listen

    Clarify your expectations, habits, budget and timetable. Examine the site and its constraints to establish a realistic brief.

  2. 02

    Sketch

    Explore the first ideas through drawing and 3D modelling. Compare the options and agree on a direction together before developing the plans.

  3. 03

    Prepare the permits

    Compile the application, coordinate the required documents and follow its review by the competent authorities.

  4. 04

    Oversee the works

    Organise tendering, support the choice of contractors and coordinate the works. Monitor execution, costs and timescales.

  5. 05

    Hand over the building

    Organise the handover, follow up the clearing of snags and gather the documents needed to maintain and use the building.

Area

The whole Geneva basin, on both the Swiss and French sides. Further afield, projects in Argentina, Morocco, Indonesia and DR Congo.

Canton of Geneva

  • Genève
  • Carouge
  • Veyrier
  • Cologny
  • Chêne-Bougeries
  • Meyrin
  • Vernier
  • Lancy

Pays de Gex

  • Ferney-Voltaire
  • Gex
  • Divonne-les-Bains
  • Saint-Genis-Pouilly
  • Thoiry
  • Prévessin-Moëns

Genevois (Haute-Savoie)

  • Saint-Julien-en-Genevois
  • Archamps
  • Collonges-sous-Salève
  • Viry
  • Valleiry
  • Chaumont

District of Nyon

  • Nyon
  • Coppet
  • Founex
  • Gland

Before you build

Let’s talk about your project.

A first meeting to understand what you want to do, where, and on what budget.

Type of work